<-- style PDP --> Basement-2415 Bankside Drive, Mississauga - Semi-Detached for lease for $1,525
  • for lease

Basement-2415 Bankside Drive

Mississauga, Ontario, L5M 6E6 - Central Erin Mills

$1,525

  • Neighbourhood

    Central Erin Mills

  • Major Intersection

    Erin Mills/Thomas

  • Listed Since: 85 day(s)

  • Last update: today

Overview

  • Property Type

    Semi-Detached, Apartment

  • Bedrooms

    1

  • Bathrooms

    1

  • Basement

    Apartment + Fin W/O

  • Kitchen

    1

  • Total Parking

    1

  • Lot Size

    19.95x105.35 (Feet)

  • Taxes

    n/a

  • Type

    Freehold

Property Description

Property description for Basement-2415 Bankside Drive, Mississauga

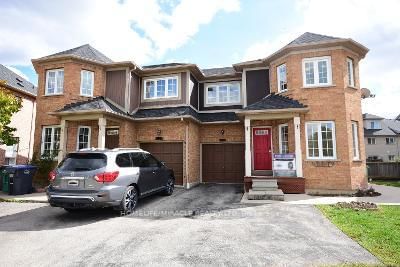
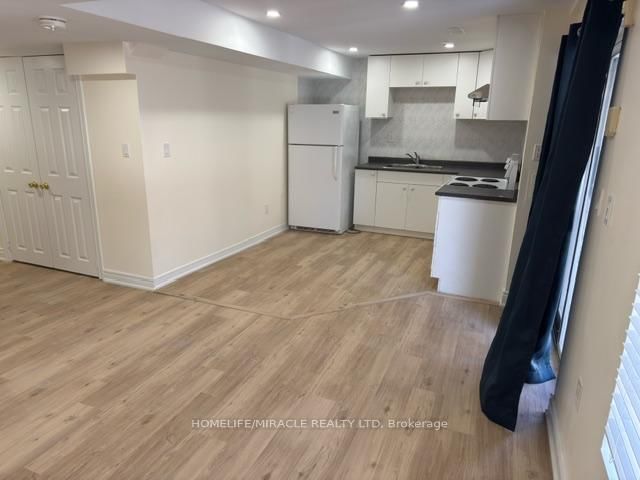
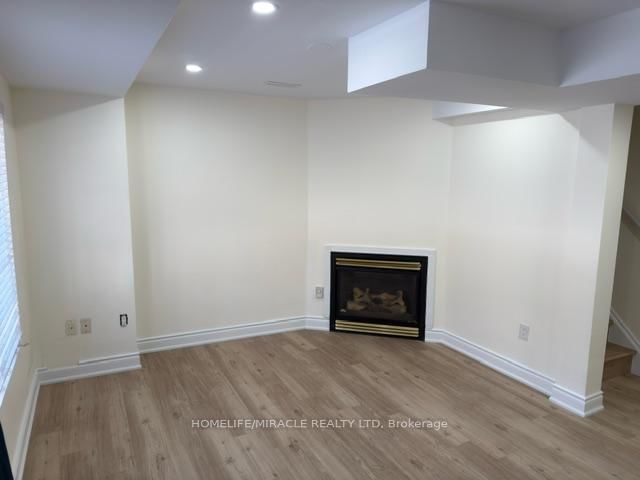
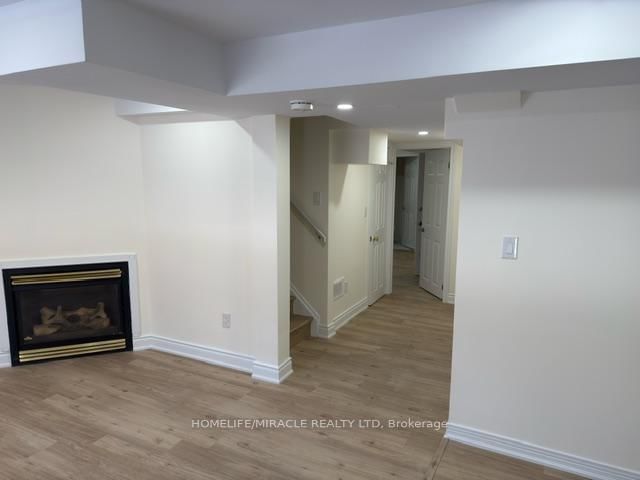
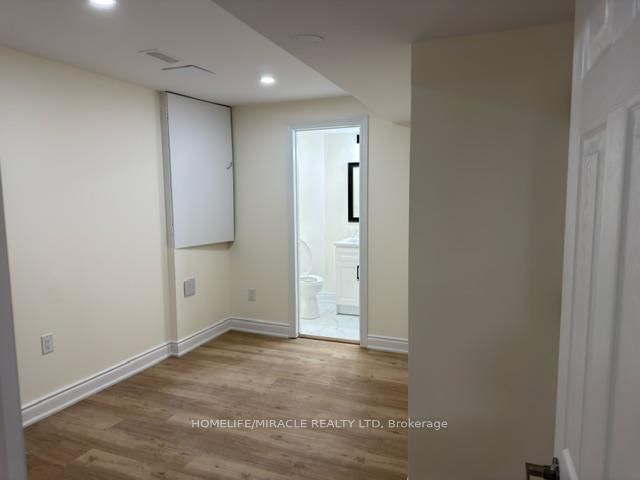
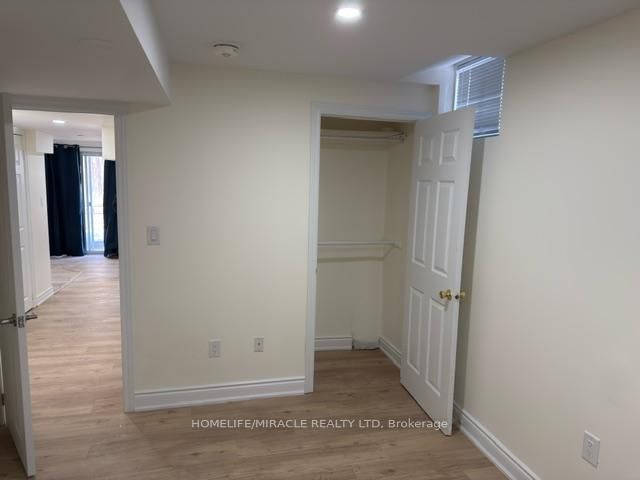
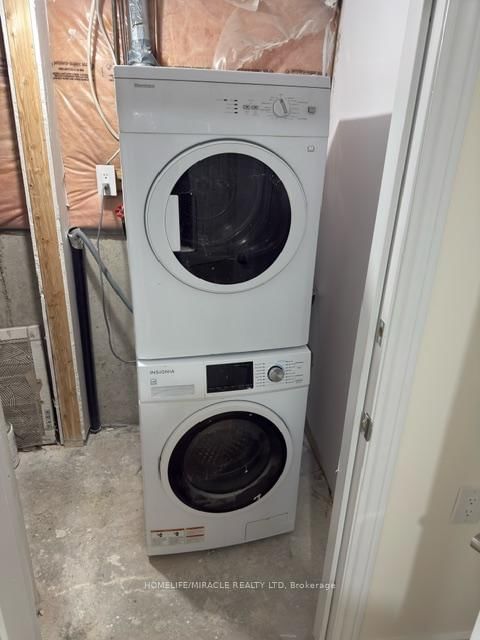
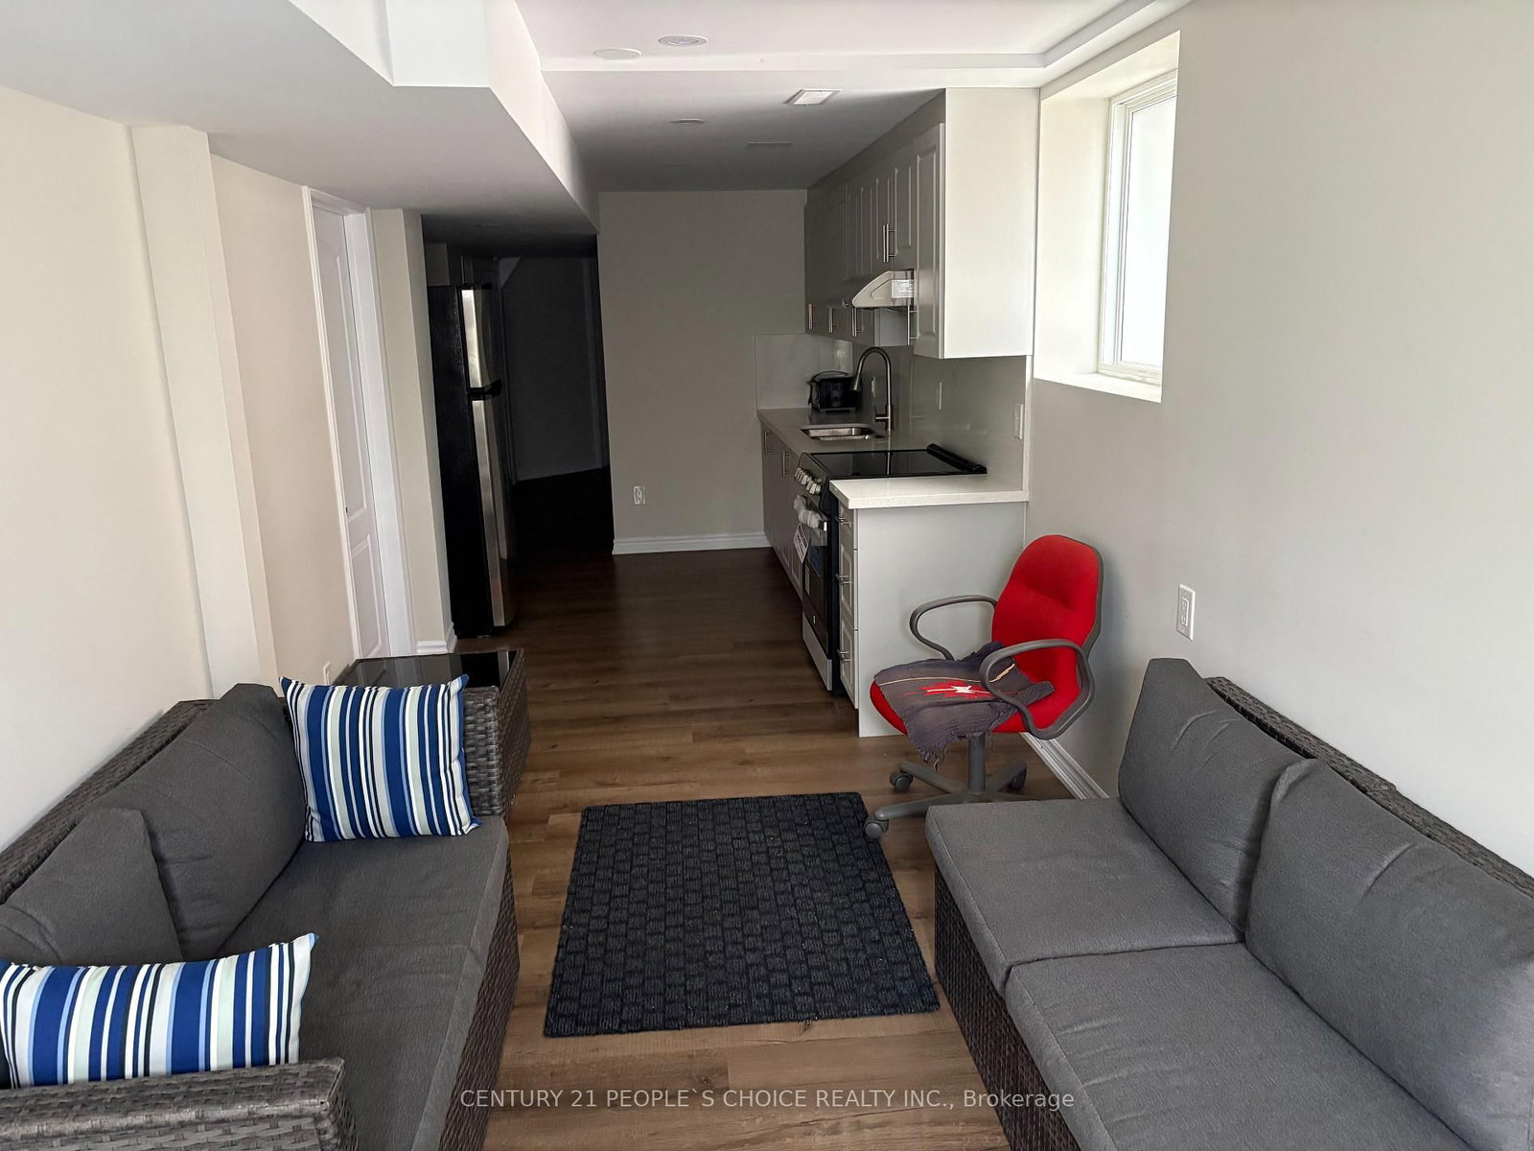
Cozy legal 1 bedroom basement apartment. Close to Erin Mills Town Centre, Credit Valley Hospital, Groceries and Streetsville GO station. Easy access to highways. No carpet. Use of large private backyard (upstairs tenants rarely use it). 1 driveway space. Tenant responsible for backyard grass cutting and snow removal of own driveway space and walkway to basement. Ensuite Laundry. Suits single professional. Fireplace non-functioning. $150 flat fee for utilities includes hot water tank rental, heat, hydro & water for 1 occupant. No smoking/pets.

Listed by HOMELIFE/MIRACLE REALTY LTD

  • MLS #

    W13004106

  • Sq. Ft

    1500-2000

  • Sq. Ft. Source

    MLS

  • Lot Irregularities

    n/a

  • Year Built

    Available Upon Request

  • Pool

    None

  • Drive

    n/a

  • Garage

    None

  • Total Parking

    1

  • Family Room

    N

  • Den

    N

  • Exterior

    Brick Front

  • Fireplace

    N

  • Roof

    Asphalt Shingle

  • Foundation

    Concrete

  • Elevator

    n/a

  • Water View

    n/a

  • Laundry Level

    n/a

  • Heat

    Forced Air

  • A/C

    Central Air

  • Water

    Municipal

  • Water Supply

    n/a

  • Sewers

    Sewers

  • Central Vac

    N

  • Kitchen

    3.48 x 2.85 ft Bsmt level

  • Living

    3.63 x 3.44 ft Bsmt level

    Combined W/Dining

  • Br

    3.64 x 2.36 ft Bsmt level

    3 Pc Ensuite

  • MLS #

    W13004106

  • Sq. Ft

    1500-2000

  • Sq. Ft. Source

    MLS

  • Lot Irregularities

    n/a

  • Year Built

    Available Upon Request

  • Pool

    None

  • Drive

    n/a

  • Garage

    None

  • Total Parking

    1

  • Family Room

    N

  • Den

    N

  • Exterior

    Brick Front

  • Fireplace

    N

  • Roof

    Asphalt Shingle

  • Foundation

    Concrete

  • Elevator

    n/a

  • Water View

    n/a

  • Laundry Level

    n/a

  • Heat

    Forced Air

  • A/C

    Central Air

  • Water

    Municipal

  • Water Supply

    n/a

  • Sewers

    Sewers

  • Central Vac

    N

  • Kitchen

    3.48 x 2.85 ft Bsmt level

  • Living

    3.63 x 3.44 ft Bsmt level

    Combined W/Dining

  • Br

    3.64 x 2.36 ft Bsmt level

    3 Pc Ensuite

Thinking of Selling?

Find Out Your Home’s Value in Today’s Market!

No Email or Signup is required to view your home estimate.

estimate your home value

Contact Manoj Kukreja

Sales Representative,
Century 21 People’s Choice Realty Inc.,
Brokerage
(647) 576 - 2100

Manoj profile avatar

Property History

Property history for Basement-2415 Bankside Drive, Mississauga

This property has been sold 1 time before. Create your free account to explore sold prices, detailed property history, and more insider data.

Sign In / Register

Thinking of Selling?

Find Out Your Home’s Value in Today’s Market!

No Email or Signup is required to view your home estimate.

estimate your home value

Contact Manoj Kukreja

Sales Representative, Century 21 People’s Choice Realty Inc., Brokerage
(647) 576 - 2100

Manoj profile avatar

Recent Sold Listings in Central Erin Mills, Mississauga

Popular Cities